

1061 Uplift Drive
Weatherford, TX 76087
- 4 Beds
- 3 Baths Full Baths: 3
- 2,469 SqFt
- 1 Lot Size
- 2025 Year Built
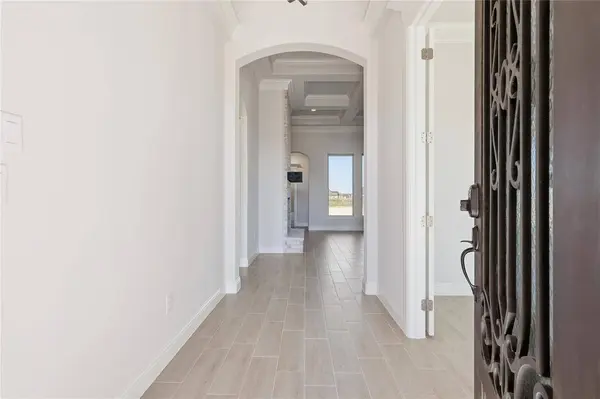
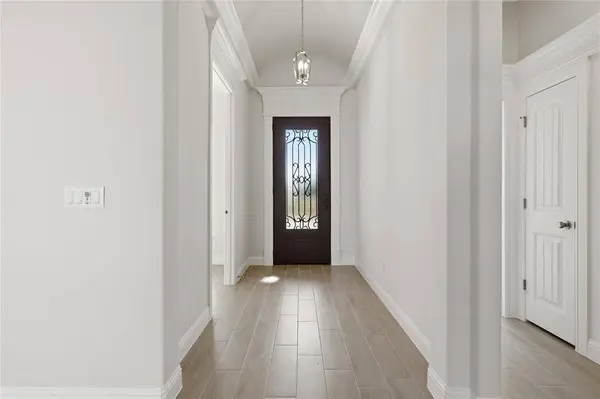
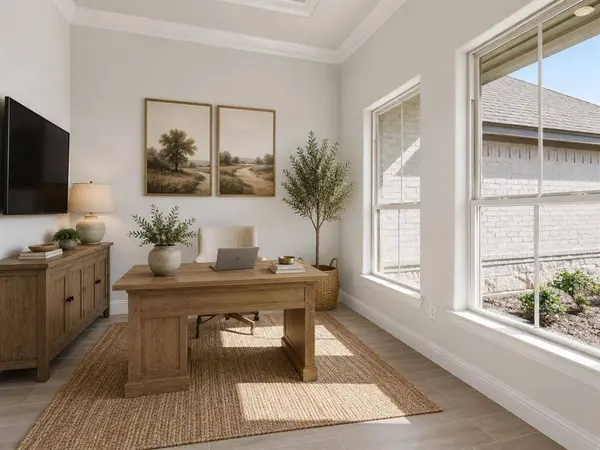
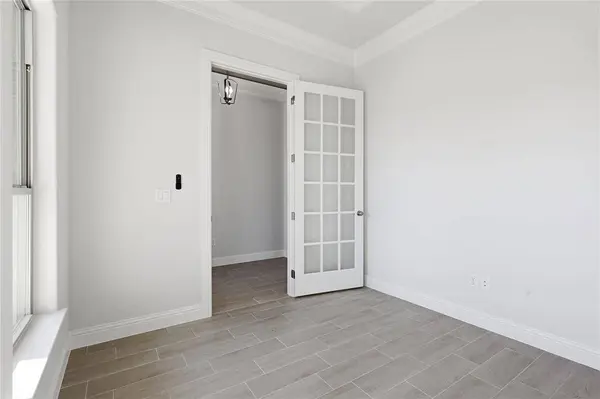
Inside, the open floor plan is built for everyday living and entertaining with coffered ceilings, crown molding, wood-look tile flooring, abundant natural light, and a floor-to-ceiling brick fireplace. The kitchen features a large granite island, custom vent hood, walk-in pantry, abundant cabinetry, and plenty of prep space for hosting family and friends.
The split-bedroom layout offers privacy for everyone. The primary suite includes dual vanities, an oversized walk-in shower, soaking tub, and a spacious walk-in closet with direct access to the laundry room. Two secondary bedrooms share a full bath, while the fourth bedroom is tucked away next to its own bathroom, making it ideal for guests or multi-generational living.
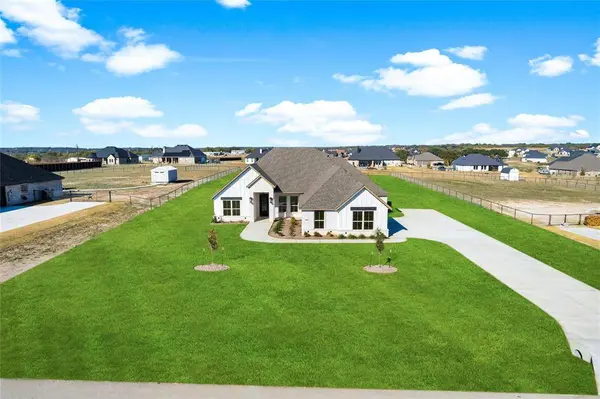
Step outside to a covered back patio overlooking a full acre with room for a pool, workshop, outdoor kitchen, garden, or future shop.
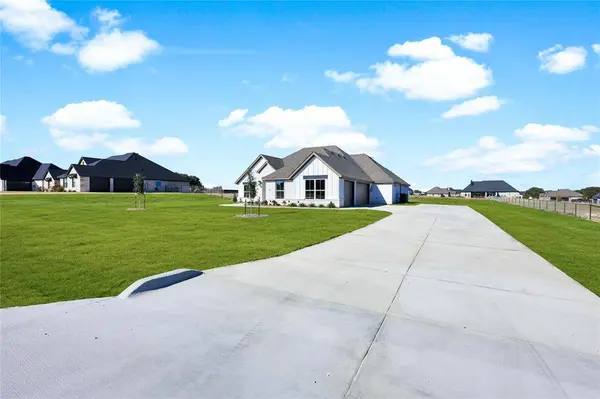
Additional features include foam insulation for energy efficiency and an epoxy-coated 3-car garage.
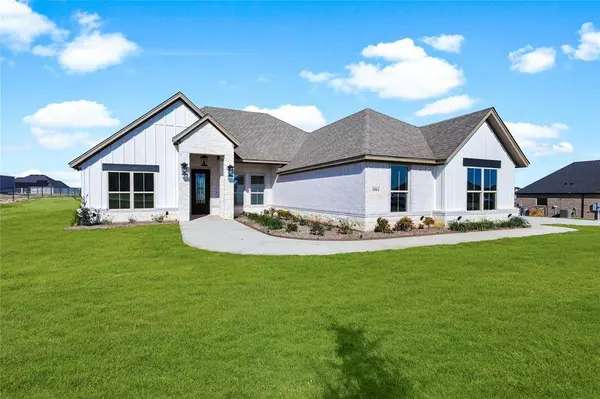
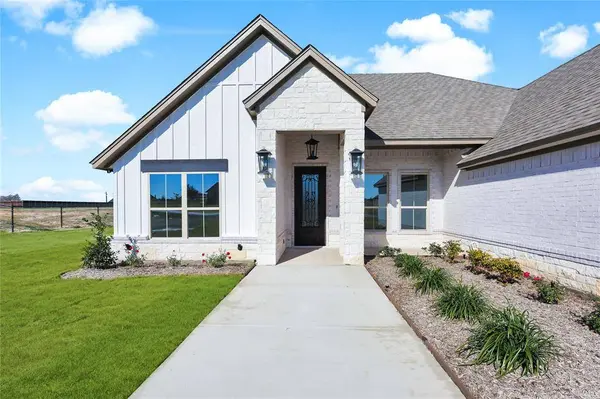
If you're searching for new construction in Weatherford, TX, a one-acre property, or a home that offers the flexibility to build your dream backyard while staying close to downtown Fort Worth, then 1061 Uplift Dr is calling your name.
GALLERY
PROPERTY DETAIL
Key Details
Property Type Single Family Home
Sub Type Single Family Residence
Listing Status Active
Purchase Type For Sale
Square Footage 2, 469 sqft
Price per Sqft $222
Subdivision Elevation Estates
MLS Listing ID 21320875
Style Traditional
Bedrooms 4
Full Baths 3
HOA Y/N None
Year Built 2025
Lot Size 1.000 Acres
Acres 1.0
Property Sub-Type Single Family Residence
Location
State TX
County Parker
Direction From I-20W to Weatherford take exit 408 toward TX-171 FM 51 FM 1884 Granbury Cleburne, turn left onto FM 51 S TX-171 S Cleburne Hwy S Main St, take a slight right onto Granbury Highway, turn right onto FM1708, turn left onto Tin Top Road, turn left onto Stub Out Road. Left onto Uplift Drive.
Rooms
Dining Room 1
Building
Lot Description Acreage, Sprinkler System
Story One
Foundation Slab
Level or Stories One
Structure Type Brick,Rock/Stone
Interior
Interior Features Cable TV Available, Decorative Lighting, Eat-in Kitchen, Granite Counters, Kitchen Island, Open Floorplan, Vaulted Ceiling(s), Walk-In Closet(s)
Heating Central, Electric
Cooling Ceiling Fan(s), Central Air, Electric
Flooring Carpet, Ceramic Tile
Fireplaces Number 1
Fireplaces Type Decorative, Electric, Stone
Appliance Dishwasher, Disposal, Electric Cooktop, Electric Oven, Microwave
Heat Source Central, Electric
Laundry Electric Dryer Hookup, Utility Room, Full Size W/D Area
Exterior
Garage Spaces 3.0
Utilities Available Co-op Electric, Septic
Roof Type Composition
Total Parking Spaces 3
Garage Yes
Schools
Elementary Schools Curtis
Middle Schools Hall
High Schools Weatherford
School District Weatherford Isd
Others
Acceptable Financing Cash, Conventional, FHA, VA Loan
Listing Terms Cash, Conventional, FHA, VA Loan
Virtual Tour https://www.propertypanorama.com/instaview/ntreis/21320875
SIMILAR HOMES FOR SALE
Check for similar Single Family Homes at price around $549,888 in Weatherford,TX

Active
$399,999
304 Newell Drive #R, Hudson Oaks, TX 76087
Listed by Lisa Catlin of CLARK REAL ESTATE GROUP3 Beds 3 Baths 2,106 SqFt
Active
$279,750
914 W Lake Drive, Weatherford, TX 76087
Listed by Roxie Davidson of Roxie Davidson Real Estate1 Bed 1 Bath 1,082 SqFt
Active
$739,000
150 Top Flight Drive, Weatherford, TX 76087
Listed by Kristen Ducat of KLT REAL ESTATE, LLC4 Beds 3 Baths 3,000 SqFt
CONTACT