

2006 Lindale Lane
Granbury, TX 76049
- 4 Beds
- 4 Baths Full Baths: 3 Half Baths: 1
- 3,675 SqFt
- 1.14 Lot Size
- 2026 Year Built
VIRTUAL TOUR
GALLERY
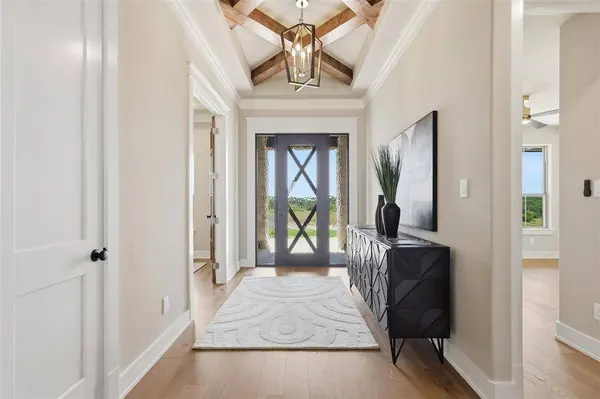
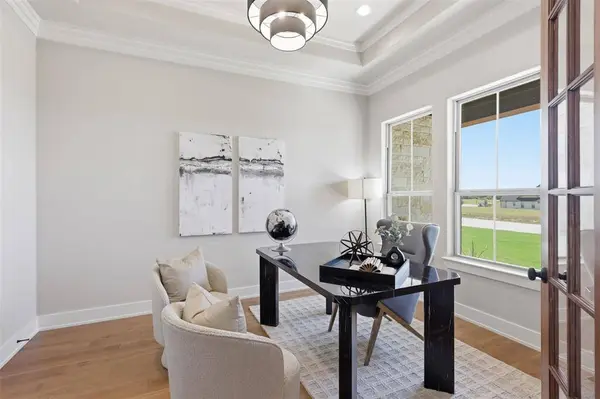
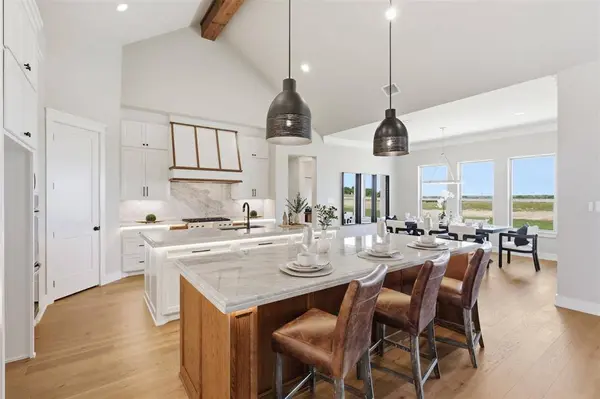
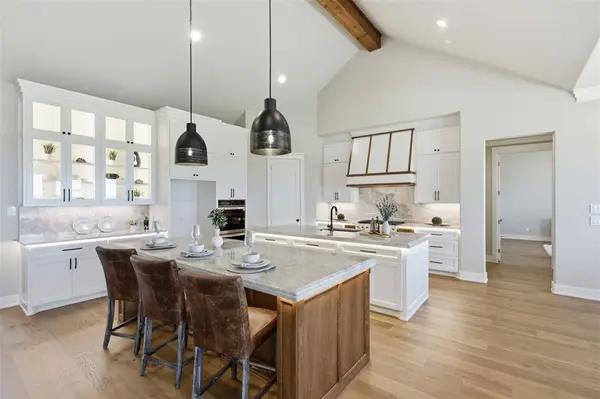
PROPERTY DETAIL
Key Details
Property Type Single Family Home
Sub Type Single Family Residence
Listing Status Active
Purchase Type For Sale
Square Footage 3, 675 sqft
Price per Sqft $272
Subdivision Stewart Ranch
MLS Listing ID 21280040
Style Traditional
Bedrooms 4
Full Baths 3
Half Baths 1
HOA Fees $750/ann
HOA Y/N Mandatory
Year Built 2026
Lot Size 1.137 Acres
Acres 1.137
Property Sub-Type Single Family Residence
Location
State TX
County Hood
Community Gated
Direction From US Highway 377, head toward Granbury and turn onto Meander Road. Turn right on Lindale Lane and continue to 2006 Lindale Lane, which will be on the left.
Rooms
Dining Room 1
Building
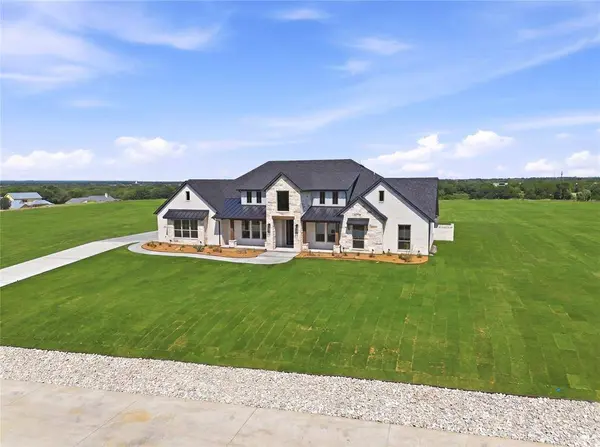
Lot Description Acreage, Interior Lot
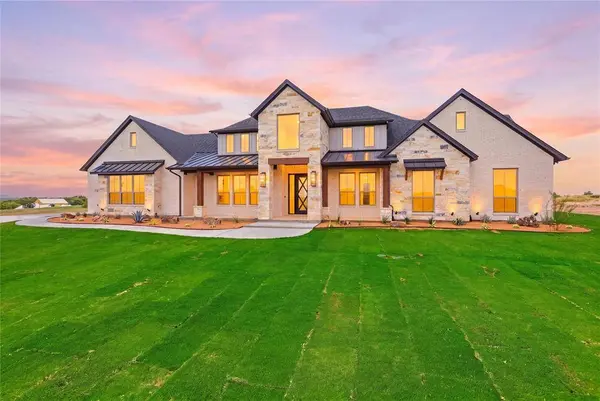
Story One
Foundation Slab
Level or Stories One
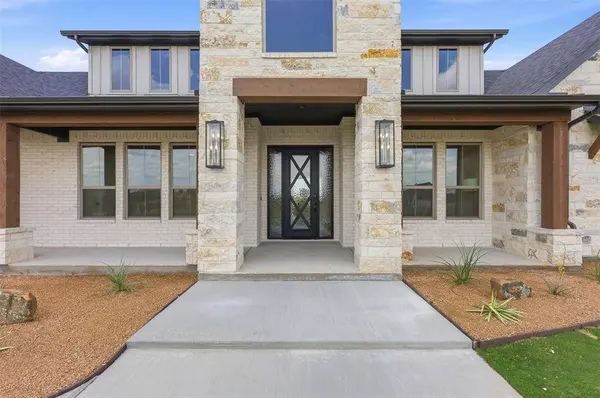
Structure Type Brick,Stone Veneer
Interior
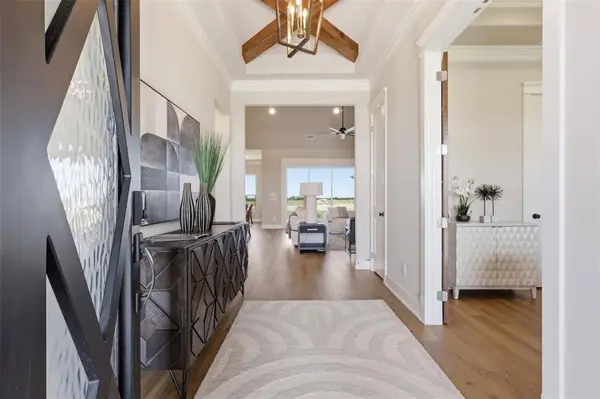
Interior Features Built-in Features, Decorative Lighting, Eat-in Kitchen, Granite Counters, Kitchen Island, Open Floorplan, Walk-In Closet(s)
Heating Central, Electric
Cooling Ceiling Fan(s), Central Air, Electric
Flooring Ceramic Tile, Wood
Fireplaces Number 1
Fireplaces Type Electric, Living Room, Stone
Appliance Dishwasher, Gas Range, Microwave
Heat Source Central, Electric
Laundry Electric Dryer Hookup, Utility Room, Full Size W/D Area
Exterior
Garage Spaces 3.0
Fence Wood
Community Features Gated
Utilities Available Aerobic Septic, Co-op Electric, Co-op Water
Roof Type Composition
Total Parking Spaces 3
Garage Yes
Schools
Elementary Schools Acton
Middle Schools Acton
High Schools Granbury
School District Granbury Isd
Others
Acceptable Financing Cash, Conventional, FHA, USDA Loan, VA Loan
Listing Terms Cash, Conventional, FHA, USDA Loan, VA Loan
Special Listing Condition Aerial Photo
SIMILAR HOMES FOR SALE
Check for similar Single Family Homes at price around $999,900 in Granbury,TX

Active
$929,900
2409 Candlestick Drive, Granbury, TX 76049
Listed by Kathy Smith of Elevate Realty Group4 Beds 4 Baths 4,527 SqFt
Active
$1,300,000
5202 Comanche Vista Trail, Granbury, TX 76049
Listed by Kathy Vander Zee of RE/MAX Lake Granbury3 Beds 3 Baths 4,040 SqFt
Active
$699,900
2416 Candlestick Drive, Granbury, TX 76049
Listed by Amanda Ryan of Keller Williams Lonestar DFW4 Beds 4 Baths 3,200 SqFt
CONTACT