
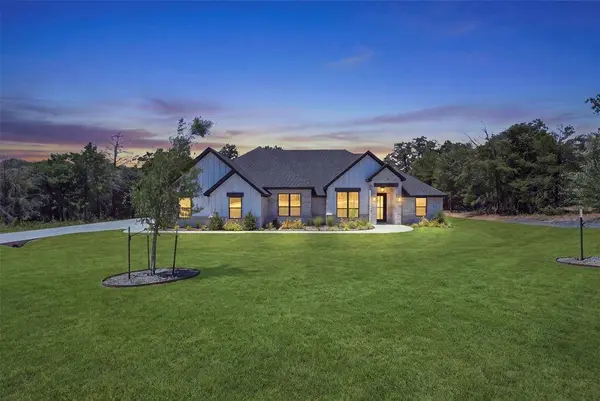
2017 Forest Bridge Drive
Azle, TX 76020
- 4 Beds
- 3 Baths Full Baths: 3
- 2,625 SqFt
- 1 Lot Size
- 2026 Year Built
GALLERY
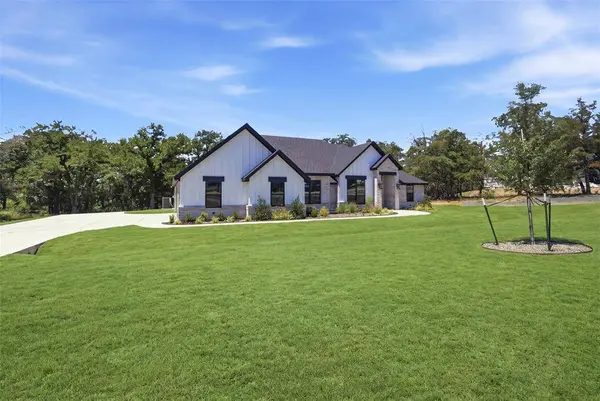
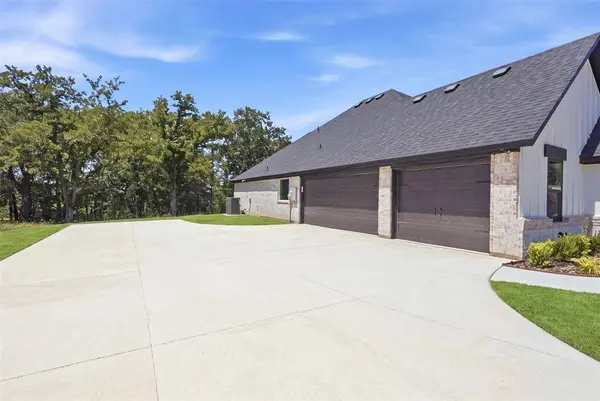
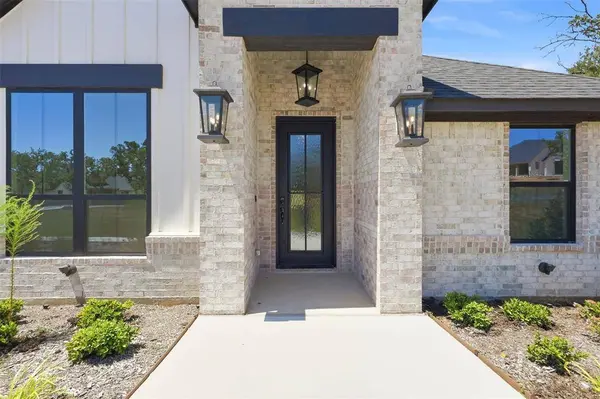
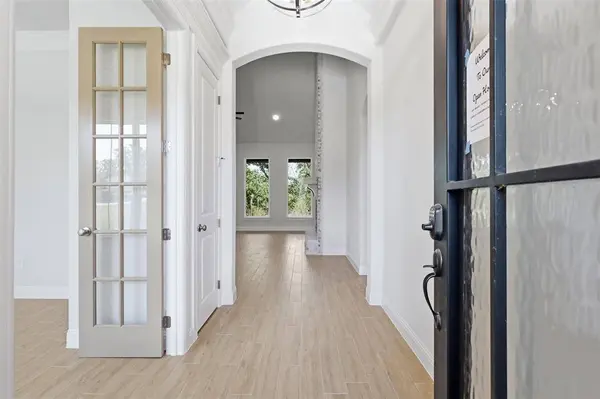
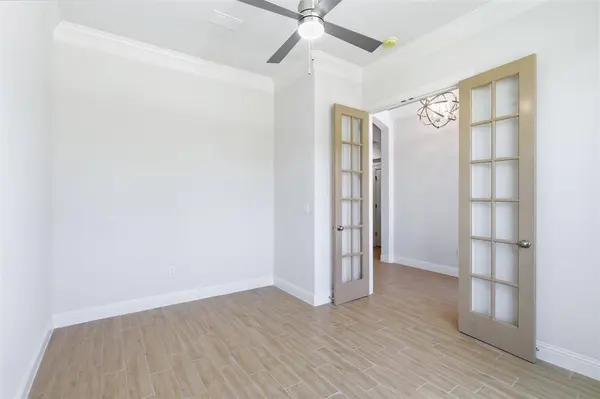
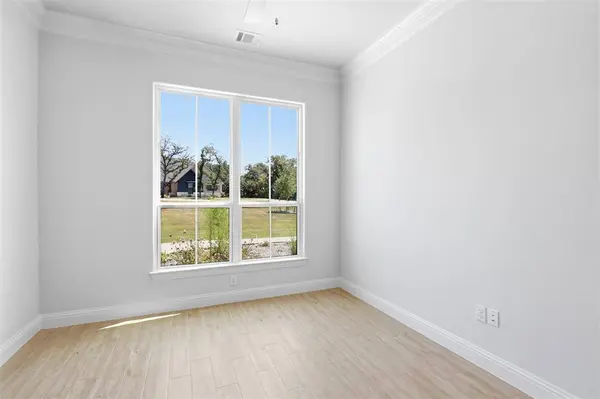
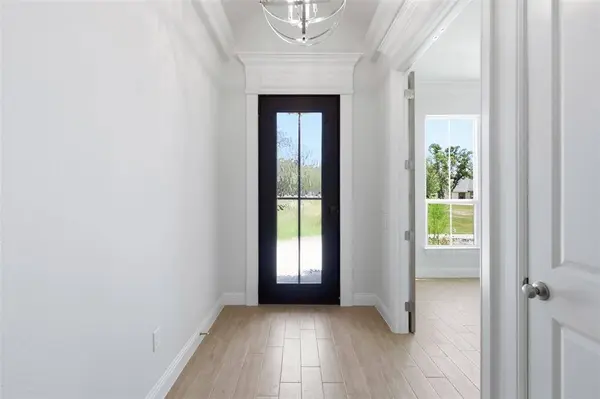
PROPERTY DETAIL
Key Details
Property Type Single Family Home
Sub Type Single Family Residence
Listing Status Active
Purchase Type For Sale
Square Footage 2, 625 sqft
Price per Sqft $220
Subdivision Arbor Vista
MLS Listing ID 21357162
Style Traditional
Bedrooms 4
Full Baths 3
HOA Y/N None
Year Built 2026
Lot Size 1.001 Acres
Acres 1.001
Property Sub-Type Single Family Residence
Location
State TX
County Parker
Direction From TX-199, continue on Jay Bird Ln. Drive to New Hope Rd in Briar. Turn right onto Jay Bird Ln. Continue onto Knob Hill Rd. Turn left onto New Hope Rd to find the Arbor Vista community. GPS coordinates to get you near the community: 32°58'53.9N 97°35'32.4W.
Rooms
Dining Room 1
Building
Lot Description Acreage, Interior Lot
Story One
Foundation Slab
Level or Stories One
Structure Type Brick,Stone Veneer
Interior
Interior Features Built-in Features, Decorative Lighting, Eat-in Kitchen, Kitchen Island, Open Floorplan, Walk-In Closet(s)
Heating Central, Electric
Cooling Ceiling Fan(s), Central Air, Electric
Flooring Carpet, Ceramic Tile
Fireplaces Number 1
Fireplaces Type Brick, Electric, Living Room
Appliance Dishwasher, Electric Cooktop, Electric Oven, Microwave
Heat Source Central, Electric
Laundry Electric Dryer Hookup, Utility Room, Full Size W/D Area
Exterior
Garage Spaces 3.0
Fence Wood
Utilities Available Aerobic Septic, Co-op Electric, Co-op Water
Roof Type Composition
Total Parking Spaces 3
Garage Yes
Schools
Elementary Schools Springtown
Middle Schools Springtown
High Schools Springtown
School District Springtown Isd
Others
Acceptable Financing Cash, Conventional, FHA, USDA Loan, VA Loan
Listing Terms Cash, Conventional, FHA, USDA Loan, VA Loan
Special Listing Condition Aerial Photo
Virtual Tour https://www.propertypanorama.com/instaview/ntreis/21357162
SIMILAR HOMES FOR SALE
Check for similar Single Family Homes at price around $579,888 in Azle,TX

Active
$579,900
412 COLLUM View, Azle, TX 76020
Listed by Kaylan Baucom of EXP REALTY5 Beds 4 Baths 2,809 SqFt
Active
$775,000
114 Woodlot Lane, Azle, TX 76020
Listed by Annabelle Doran of CENTURY 21 Judge Fite5 Beds 4 Baths 3,160 SqFt
Open House
$469,999
808 Stone Eagle Drive, Azle, TX 76020
Listed by Ben Caballero of HomesUSA.com4 Beds 3 Baths 2,810 SqFt
CONTACT