
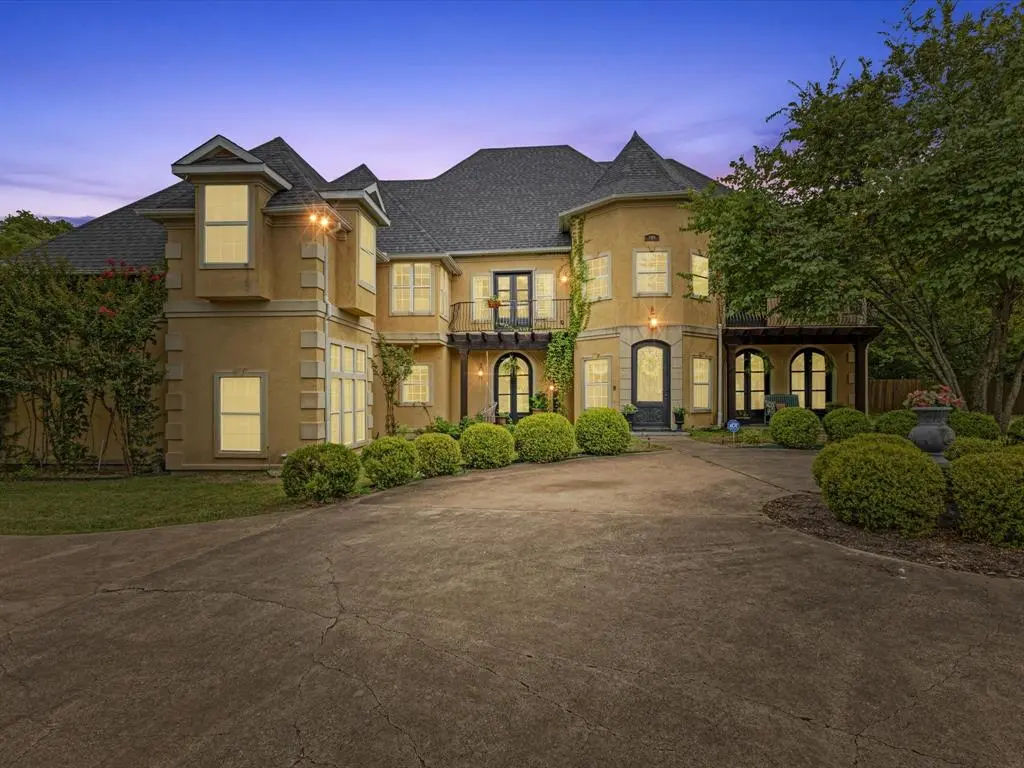

1514 New Market Road, Mesquite, TX 75149
Amanda Ryan
Amanda Ryan

Owner & Agent | License ID: 0692770

+1(817) 454-0499

GET MORE INFORMATION

Full Name
Phone*
Message
We respect your privacy! Your information WILL NOT BE SHARED, SOLD, or RENTED to anyone, for any reason outside the course of normal real estate exchange. By submitting, you agree to our Terms of Use and Privacy Policy.

$ 975,000

Est. payment /mo
Sold on 07/17/2026

1514 New Market Road Mesquite, TX 75149

5 Beds

4 Baths

5,560 SqFt


UPDATED:

Key Details

Property Type Single Family Home

Sub Type Single Family Residence

Listing Status Sold

Purchase Type For Sale

Square Footage 5,560 sqft

Subdivision Spring Ridge 05

MLS Listing ID 21268229

Sold Date 07/17/26

Style Mediterranean,Spanish

Bedrooms 5

Full Baths 4

HOA Y/N None

Year Built 2005

Lot Size 2.297 Acres

Acres 2.297

Property Sub-Type Single Family Residence

Property Description

Embrace the romance of Spanish hacienda living in this one-of-a-kind custom estate, nestled on a serene, tree-lined property behind a private gated entry. A circular drive leads to striking Spanish-style double entry doors with arched tops, lited panels, and iron detailing. Turret-inspired architecture, lush landscaping, and charming Juliette balconies create unforgettable curb appeal. Inside, you'll find soaring ceilings, a grand staircase with iron railings, rich wood floors, and natural light throughout. The main living room features one of two elegant fireplaces and dramatic floor-to-ceiling windows overlooking the scenic backyard. A secondary living area offers a more intimate space with French doors and warm accents, while the formal sitting room is framed by oversized Spanish-style double doors for added grandeur. The open-concept kitchen blends rustic charm with modern function and flows into a formal dining room adorned with chandeliers and arched French doors. Upstairs, the spacious primary suite is a true retreat, featuring a private sitting area, double doors, Juliette balcony, and a luxurious spa-style bath complete with dual vanities, marble flooring, and a freestanding clawfoot bathtub. This home also offers a media room, oversized guest bedrooms, and a large upstairs flex space—perfect as an office, gym, or lounge—with direct access to the breathtaking 872 sq ft open-air balcony for relaxing or entertaining. Outdoor living is equally exceptional with multiple covered patios, a full wraparound porch, and a fully equipped outdoor kitchen. The detached art studio or she-shed features exposed wood beams, abundant windows, and endless creative possibilities. With two fireplaces, a 3-car garage, iron double doors, and thoughtful architectural details throughout, this estate perfectly balances old-world charm and modern luxury.

Location

State TX

County Dallas

Direction Use GPS

Rooms

Dining Room 1

Interior

Interior Features Cathedral Ceiling(s), Decorative Lighting, Double Vanity, Eat-in Kitchen, Granite Counters, High Speed Internet Available, Kitchen Island, Multiple Staircases, Natural Woodwork, Pantry, Vaulted Ceiling(s), Walk-In Closet(s)

Heating Central

Cooling Central Air

Flooring Carpet, Laminate, Terrazzo

Fireplaces Number 2

Fireplaces Type Den, Family Room, Gas

Appliance Dishwasher, Gas Water Heater, Microwave

Heat Source Central

Laundry Electric Dryer Hookup, Dryer Hookup, Washer Hookup

Exterior

Garage Spaces 3.0

Fence Wood

Utilities Available City Sewer, City Water

Roof Type Composition

Total Parking Spaces 3

Garage Yes

Building

Lot Description Acreage, Adjacent to Greenbelt, Cleared, Landscaped

Story Two

Foundation Slab

Level or Stories Two

Structure Type Brick

Schools

Elementary Schools Mcwhorter

Middle Schools Lanny Frasier

High Schools Westmesqui

School District Mesquite Isd

Others

Acceptable Financing Assumable, Cash, Conventional, FHA, Owner Carry Second, Owner Will Carry, Private Financing Available, VA Loan

Listing Terms Assumable, Cash, Conventional, FHA, Owner Carry Second, Owner Will Carry, Private Financing Available, VA Loan

Financing Seller Financing


North Texas Real Estate Info Systems (NTREIS) -MetroTex and Collin County (CCAR)
Listed by Alicia Trevino • Realty of America, LLC
Bought with Deborah Naylor • Elite Realty Alliance

Go tour this home

1514 New Market Road